
Light steel roof truss manufacturing accumulates geometry. Chord lengths, web lengths, angles, member orientation, connection locations, heel conditions, bearing details, and fixture positions all contribute to the final assembly. A small deviation that appears manageable in one member can become a larger fit or alignment problem when the complete truss is assembled.
A useful way to manage this risk is to keep a geometry ledger. The ledger is not one document; it is the controlled trail that connects approved engineering data to produced members, fixture setup, assembly inspection, and the interface with walls or bearings. It tells the factory what was intended, what was produced, what was accepted, and how a discrepancy was resolved.
Separate Structural Decisions From Production Decisions
Roof trusses carry project-specific structural responsibilities. Loads, spans, profiles, bracing, connections, bearings, uplift, and code requirements must be established by qualified design professionals under the applicable regulations. Production personnel and machinery suppliers should not infer those requirements from a similar previous project.
The factory's responsibility is to manufacture and assemble according to the released information. That requires a clear boundary: engineering controls the design, while production controls how approved members are formed, identified, collected, fixtured, joined, inspected, handled, and shipped.
Recent CFSEI guidance discussed by BuildSteel emphasizes the design responsibilities and wind-load considerations associated with cold-formed steel truss-to-bearing and roof-to-wall connections. For a manufacturer, the lesson is practical. The interface details are not generic end conditions; they must remain traceable through production and inspection.
Start the Ledger at Data Release
Each truss family needs a controlled identifier and revision. The production package should connect member files, truss drawings, fixture information, connection details, quantities, and project location. If several trusses differ only at a heel, opening, web arrangement, or bearing, the identification method must make that difference visible.
Changes should trigger an impact review. The factory identifies which members are unstarted, in process, assembled, or shipped. Obsolete items are isolated, and revised data replaces the earlier release in a controlled way. This protects the line from producing a mixture of individually valid but mutually incompatible parts.
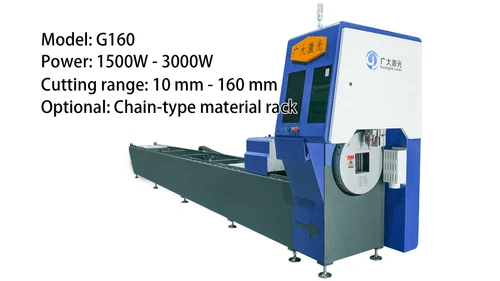
Kiant's light gauge steel production equipment is relevant to the member-production stage. The data workflow should be reviewed together with the proposed equipment so that responsibility for file preparation, release, setup, and verification is explicit.
Track the Tolerance Stack, Not Only Member Length
A truss can be sensitive to several small variables at once. Member length, end condition, hole or feature position, profile condition, fixture stop location, joint gap, and fastening sequence can combine. Measuring only the overall truss after assembly may show that a problem exists without revealing where it began.
The ledger should therefore include high-risk member checks and fixture checks. Select representative top chords, bottom chords, webs, heels, and short members. Verify the features that control their assembly, not merely the easiest dimension to measure. The inspection plan should be defined by the quality and engineering teams for the product.
Fixture condition deserves routine attention. Stops, clamps, tables, and templates can wear, move, or be set for the wrong family. A verified first assembly should confirm overall dimensions, panel points, diagonals or symmetry where applicable, bearing geometry, and critical connection locations before a full batch is built.
Keep Chords and Webs Identifiable
Truss production often creates families of similar-looking members. If webs are collected without reliable identity or sequence, assemblers spend time comparing parts and can install the wrong member in a plausible location. The risk increases when mirrored parts, short lengths, or minor feature differences are involved.
Collection should follow the assembly method. Members may be organized by complete truss, by fixture position, or by a controlled batch logic. The best approach makes shortages and incorrect parts obvious before joining begins. It should also prevent a revised member from entering an older set.
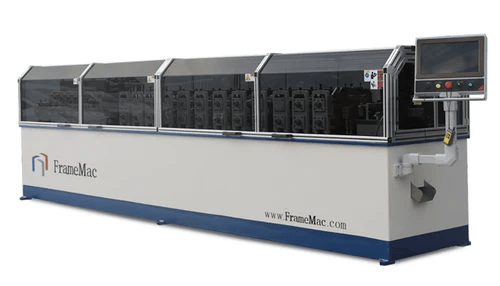
The FrameMac product page can support a model-level discussion, but buyers should verify the exact proposed production and identification functions with their own truss member set. No model name alone confirms compatibility with every truss design or workflow.
Connection Readiness Is a Manufacturing Output
Connections are where member geometry becomes structural assembly. The factory should verify that produced features, member orientation, fit-up, fasteners or welds, and inspection follow the approved design and documented procedure. If welding is used, applicable qualifications, procedures, material considerations, and safety controls must be handled by qualified personnel.
Connection readiness also includes access. A feature can be geometrically correct but difficult to join consistently because the fixture, tool, or neighboring member restricts access. A pilot assembly should expose these issues before volume production.
BuildSteel's cold-formed steel truss material describes trusses as engineered assemblies made from formed members connected with screws, bolts, or welds and customized for different roof layouts. That variety is precisely why the factory needs project-specific controls rather than one universal setup.
Use a Pilot Truss to Reconcile the Ledger
Before releasing a family, build a representative pilot truss through the intended process. The pilot should include the difficult geometry, bearing condition, and connection details, not only the simplest assembly. Record member revisions, material identity, fixture setup, inspection results, corrections, and final acceptance.
- Confirm that all members can be identified and collected in assembly order.
- Verify fixture settings against the released truss information.
- Inspect critical member features before assembly and the complete geometry afterward.
- Check bearing and roof-to-wall interface details against the approved project documents.
- Document the joining sequence and any access or handling constraints.
- Retain the accepted method for repeat batches and define when revalidation is required.
AISI's S250 publication explicitly includes roof assemblies with conventional C-shape rafters and cold-formed steel truss members in its thermal-transmittance framework. The production team should not turn that reference into an engineering shortcut. It should use it as another reminder that roof members participate in a larger envelope system whose specified arrangement must be preserved.
Define Support Around the First Production Family
Startup training should use representative work. Kiant's machinery support and training can be discussed around data release, setup verification, member checks, routine maintenance, operator escalation, and the pilot-family acceptance record. The factory should know which questions belong to the machine supplier and which require the truss designer or project engineer.
Procurement teams can review Kiant Machinery's company information while developing the responsibility matrix. A detailed truss-member package, target production method, floor plan, and quality expectations can then be submitted through Kiant's contact channel for application review.
Audit One Truss Family From End to End
A periodic family audit tests whether the ledger still reflects real practice. Select a truss family and trace the approved revision, material record, member files, first-piece checks, collection sequence, fixture verification, connection inspection, final geometry, packing, and shipment status. The audit should compare records with physical observations on the floor.
Look for silent workarounds. Operators may be manually comparing parts because identification is unclear, adjusting fixture stops without a recorded check, correcting features before assembly, or relying on one experienced person to recognize mirrored webs. These actions may keep production moving, but they also signal that the controlled process is incomplete.
The audit should distinguish an isolated mistake from a system weakness. One damaged label may need correction; repeated unreadable identity after handling may require a new method. One incorrect stop setting may be an execution issue; frequent setup ambiguity may require better documentation or fixture controls.
Choose Metrics That Reveal Geometry Drift Early
Final rejection rate is too late as the only measure. Earlier indicators can include first-member acceptance, fixture setup corrections, missing or duplicate members at assembly, joint fit corrections, pilot-truss adjustment time, and the number of discrepancies found before final inspection.
Trend these indicators by family, shift, and revision complexity. A sudden increase after a data change may point to release or setup. Repeated issues on short webs may point to collection or identification. Geometry corrections that appear only after fixture maintenance may require a verification step.
The team should use the data to improve the ledger, not to hide problems. When operators report an abnormal condition early, the system has an opportunity to contain it before multiple trusses are affected. A culture that rewards early escalation protects both output and structural manufacturing discipline.
Protect Geometry During Handling and Storage
An accepted truss can still be damaged after it leaves the fixture. Lifting points, temporary bracing, stacking orientation, support spacing, bundle restraint, and transport methods should be established by qualified personnel for the truss design and logistics plan. Production workers should not assume that a lightweight assembly can be lifted or stacked from any convenient point.
The dispatch area needs enough space to keep truss families separated and supported. If completed assemblies rest on uneven surfaces, lean without suitable restraint, or are repeatedly moved to reach another order, the risk of distortion and damage increases. Storage status should distinguish accepted, quarantined, repaired, and shipment-ready assemblies.
Handling checks belong in the geometry ledger. Record damage found after lifting or storage, identify the assembly and movement, and obtain the required engineering or quality disposition. Do not push, pull, or reshape a truss back into apparent alignment without an approved assessment.
For the first production family, observe the route from fixture to rack, truck, and receiving point. Confirm that lifting equipment, clearances, supports, and restraints match the planned assembly. A technically correct manufacturing process is incomplete if the accepted geometry cannot survive the factory's real material-handling route.
Conclusion
The geometry ledger gives light steel roof truss manufacturing a traceable spine. It begins with approved design data, follows each chord and web through production and collection, confirms the fixture and connection process, and closes with an accepted truss and documented interface conditions.
This discipline prevents production volume from hiding geometry drift. More importantly, it keeps engineering intent, machine output, assembly practice, and field interfaces connected across the whole truss family.