
Metal signage cutting has an unusual quality standard. A bracket can perform correctly even when a hidden edge is not attractive, but a sign is read at close range, under changing light, and often after paint, powder coating, brushing, or polishing has made every contour more visible. A small burr, a distorted letter bridge, a scratch across a face, or an inconsistent inside corner can survive the cutting station and still become the reason a finished panel is rejected.
For that reason, sign manufacturers should not evaluate cutting equipment only by rated speed or by the appearance of one simple sample. The better question is whether the full process repeatedly produces parts that are ready for finishing, assembly, and installation with minimal correction. That requires a production audit built around visible defects, feature geometry, material behavior, part handling, and the rhythm of the shop.
The Sign Shop's Quality Gate Begins Before Finishing
Many sign shops discover cutting problems in the finishing department. Paint exposes edge irregularity. Brushed stainless steel reveals handling marks. A return flange refuses to bend cleanly because a corner relief is inconsistent. Small centers from letters or logos are mixed with scrap. Operators then deburr, sand, sort, or recut parts, and the extra work is recorded as finishing labor even though the cause began upstream.
A useful audit moves the quality gate forward. Before a new job is released, the team should identify which surfaces remain visible, which dimensions control mounting or assembly, which narrow features are vulnerable to heat or movement, and which parts are difficult to identify after cutting. This information should influence nesting, process settings, unloading, and inspection. It also gives buyers a realistic test package when comparing flatbed laser cutting equipment for signage work.
The aim is not to demand a perfect cosmetic edge in every situation. It is to define the edge and surface condition that the next operation can accept. A painted mild-steel panel, a brushed stainless nameplate, and an aluminum directional sign may need different controls even when their outlines appear similar on screen.
Read the Defect, Then Trace the Process
Visible defects are more useful when they are treated as evidence. A heavy burr on one side of a contour may point to a process condition, material variation, or consumable issue. Repeated marks in the same area of parts may reveal support or unloading behavior. Missing small details may come from geometry that is too fragile for the chosen process window, while inconsistent holes can affect standoffs, fasteners, or installation templates.
TRUMPF's published discussion of laser-cutting quality describes how cutting parameters, nozzle design, material tolerance, gas selection, and feed control can affect burr reduction and process reliability. A sign shop does not need to copy another supplier's feature package to use the lesson: edge quality is a controlled process outcome, not a permanent property of the machine. The audit should therefore connect each defect to a job file, material lot, setup, operator observation, and inspection result.
A simple defect register is often enough. Photograph the issue under consistent lighting, identify the contour and sheet location, note whether it appeared throughout the nest or only on isolated features, and record the corrective action. Over several jobs, patterns become easier to distinguish from one-time events. This evidence is more valuable for equipment selection than a broad claim about precision.
Small Features Create Large Visual Penalties
Signage frequently combines large open panels with tiny visual details. Letter counters, narrow bridges, slots, mounting holes, and sharp internal corners may sit beside long exterior contours. These mixed geometries challenge the production plan because the most delicate feature can determine whether the whole sign remains usable.
Design review should begin with minimum feature size, spacing between adjacent cuts, heat concentration, and the risk that a small part will move or disappear during unloading. The team should also decide whether some details are better created in a later operation. A machine that can follow a complex contour does not automatically make every contour economical or robust.
First-article inspection should include more than overall dimensions. Check that letter bridges remain flat, inside features are complete, fastener holes align with the installation method, and small removable pieces can be separated without damaging the face. For repeated programs, these checkpoints can be built into job travelers so that operators do not rely on memory.
Material Mix Changes the Production Conversation
Sign shops often process mild steel, stainless steel, and aluminum across short or medium batches. Each material may arrive with a different finish, protective film, flatness condition, or lot-to-lot behavior. The business therefore needs both process consistency and disciplined material identification.
Surface protection is particularly important when the sign face remains visible. A clean cut can still become an unacceptable part if unloading creates scratches or if finished and unfinished sheets share unsuitable racks. Separate carts, soft contact points, clear job identification, and defined lift methods should be part of the cell design. The best cutting result has limited value if the part is damaged five minutes later.
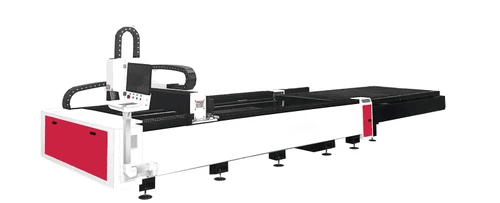
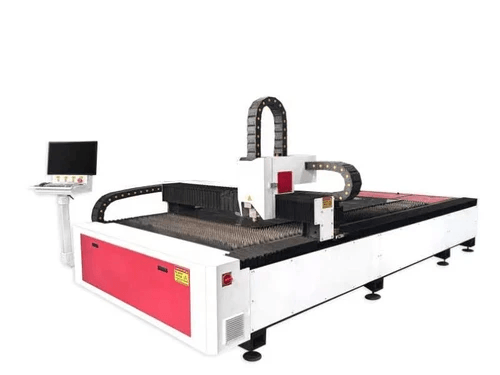
Material variety also affects machine-format decisions. An interchangeable-platform laser cutting machine may support one style of loading and production rhythm, while a single-platform laser cutting machine creates a different relationship between the operator, the sheet, and the unloading area. A large enveloping laser cutting machine introduces another layout option. The correct choice depends on actual sheet sizes, batch changes, available floor space, staffing, and the way fragile finished parts are removed.
Run a First-Article Audit That Reflects Real Orders
A useful first-article trial should represent the difficult mix of the business rather than an easy demonstration shape. Include at least one large panel contour, small lettering or logo features, several mounting holes, narrow slots, and a part with a visible surface requirement. If the shop handles multiple materials, test the materials that create the most correction or scheduling disruption.
- Record setup time, program release time, and the point at which an acceptable first part is produced.
- Inspect burr, dross, heat marks, incomplete details, hole position, flatness, and visible surface condition.
- Track how operators identify, unload, separate, and route small parts without losing them.
- Measure the correction time required before coating, brushing, bending, fastening, or installation.
- Repeat the job or a representative section to check whether the result is stable rather than accidental.
Safety belongs in the same audit. OSHA notes that industrial laser work involves beam and non-beam hazards and directs employers toward hazard recognition, guarding, training, and appropriate controls. Buyers should review the intended operating method, restricted areas, interlocks, fume management, maintenance access, and operator responsibilities with the supplier. Production pressure should never be allowed to replace the machine manufacturer's instructions or the plant's safety program.
Choose the Cell Around the Finishing Queue
The strongest business case may be found after cutting. If parts reach finishing with stable edges, protected surfaces, correct identification, and fewer lost details, the shop can schedule coating and assembly with less uncertainty. That can be more valuable than maximizing cutting speed while leaving a large correction queue.
Kiant Machinery presents its flatbed systems for precision sheet-metal processing and groups several equipment formats under that category. During evaluation, the buyer should provide representative signage files, material details, visible-surface expectations, and the planned unloading method. Kiant's selection, setup, training, and maintenance support can then be discussed against the real process instead of a generic specification list.
The same evidence should guide commissioning. Define acceptable samples, inspection points, operator routines, consumable checks, and escalation rules before production volume rises. When the project needs a machine-format comparison or a tailored configuration discussion, the shop can contact Kiant Machinery with a much clearer requirement package.
Measure the First Thirty Days by Correction Avoided
After startup, the shop should resist the temptation to judge the cell only by machine utilization. A new process often appears productive because sheets are moving, while correction labor quietly rises in another department. For the first thirty production days, track both cutting output and the condition in which parts reach finishing.
Useful measures include accepted parts per scheduled hour, first-article approval time, recut quantity, deburring minutes, sanding or blending minutes, missing small parts, visible-surface damage, and jobs delayed by sorting. Separate the measures by material and product family. A stainless architectural sign may reveal different weaknesses from a painted mild-steel cabinet sign.
Review the data in short intervals. If burr correction rises, examine the affected geometry, material lot, consumables, and setup before changing several variables at once. If small pieces are repeatedly lost, improve nesting, retention, unloading, or collection rather than treating each incident as operator carelessness. If scratches appear after otherwise successful cutting, follow the physical route from table to cart to finishing.
The thirty-day review should end with standard work for representative jobs. Record the accepted setup logic, inspection method, unloading sequence, protective handling, and escalation limits. This does not freeze the process permanently. It creates a controlled baseline from which future improvements can be measured.
Ask Buying Questions That Expose the Whole Cell
Before purchase, buyers should ask how representative materials and geometries will be tested, how the supplier defines an acceptable sample, and what training is provided for process checks and routine maintenance. They should also discuss floor layout, extraction requirements, raw-sheet access, skeleton handling, small-part collection, and the path to finishing.
Ask who owns each commissioning action. The factory may prepare files and materials, the supplier may configure and train, and plant safety or facilities teams may manage other controls. Writing those responsibilities down prevents gaps at installation. The final decision should be based on a cell that can repeatedly release finish-ready sign components, not a demonstration that proves only that a contour can be cut.
Conclusion
Metal signage cutting succeeds when the cutting cell protects the visual promise of the finished sign. That means tracing defects to their source, challenging delicate features with real first articles, controlling material and surface handling, and choosing equipment around downstream finishing rather than isolated cutting speed.
A disciplined audit turns subjective complaints such as "the edge does not look right" into measurable production evidence. It also gives operators, buyers, and suppliers a common language for improving the process. Clean edges matter, but the larger goal is a stable path from sheet to finished sign.