
Burr-free laser cutting is one of the most attractive phrases in sheet metal production, but buyers should treat it as a controlled process outcome rather than a blanket promise. A clean edge depends on material behavior, thickness, surface condition, machine condition, assist gas, nozzle alignment, cutting parameters, nesting choices, part geometry, and the standard required by the next operation.
The practical question is not whether every part can be described as burr-free under every condition. The better question is how a shop defines acceptable edge quality, how it maintains the process window, and how quickly operators can recognize drift before burrs create rework in bending, welding, painting, powder coating, assembly, or customer inspection.
Define the Edge Standard Before the Trial
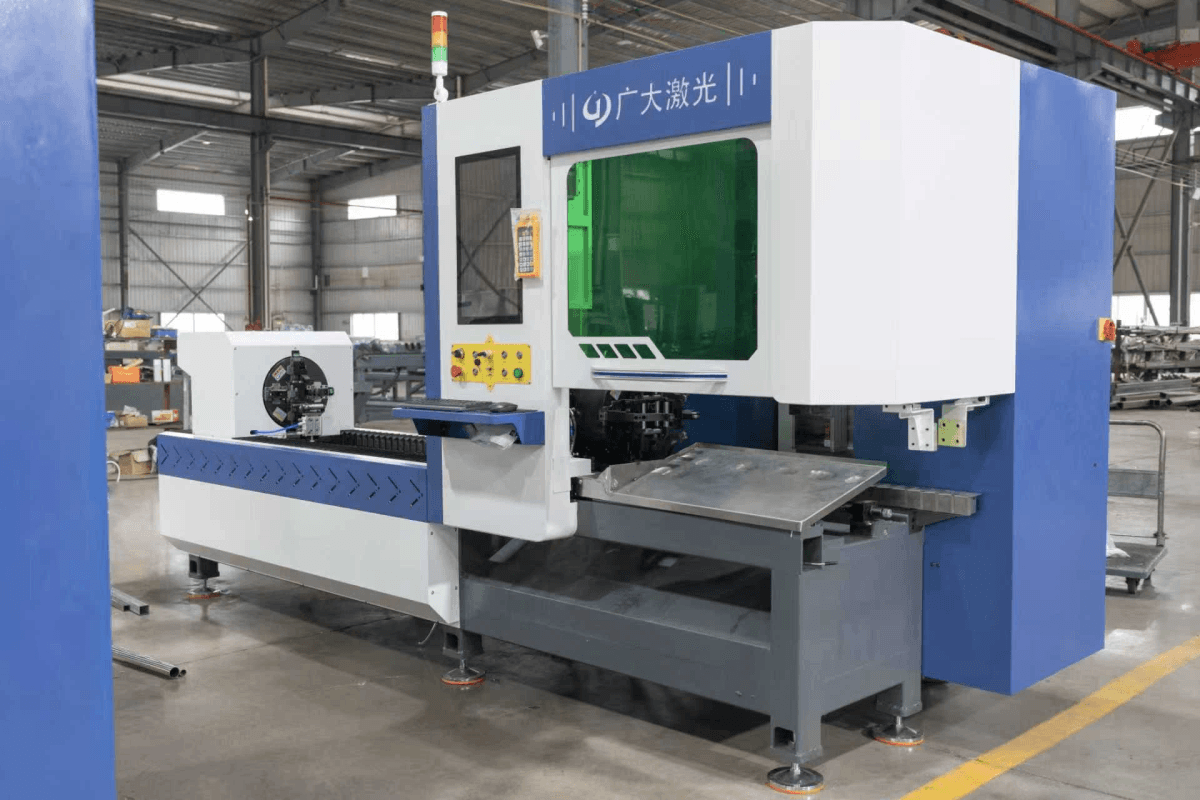
A burr-free expectation needs a measurable acceptance standard. The edge required for a hidden bracket may be different from the edge required for visible stainless kitchenware, signage letters, an electrical cabinet door, or a part that goes directly into automated bending. If the team cannot describe the acceptable edge, it cannot evaluate the cutting process fairly.
Define the relevant face, underside condition, corner behavior, hole quality, heat tint where applicable, scratch tolerance, and downstream preparation allowed. Some factories use visual examples, sample boards, inspection notes, or customer specifications. The method can be simple, but it must be shared by production, quality, and the next department.
Kiant's flatbed laser cutting machines should be evaluated with those edge requirements in mind. A sample that looks good on a simple contour does not prove that complex holes, dense nests, or mixed materials will behave the same way.
Read Burrs as Process Evidence
Burrs are not just defects; they are clues. Location, direction, severity, and repeat pattern can help a team trace whether the issue is tied to material variation, parameter selection, nozzle condition, focus, gas delivery, support condition, heat concentration, or part movement. A random complaint such as "the edge is bad" is much less useful than a recorded pattern.
TRUMPF's laser-cutting quality materials describe how process parameters and machine condition influence cutting results. The shop-floor lesson is direct: edge quality must be observed as part of an operating window. When the window drifts, operators need a disciplined way to bring it back instead of relying on guesswork.
A burr log can be lightweight. Photograph the defect, identify material and thickness, record program and nest position, note consumable condition, and document the correction. Over time, this creates a local knowledge base that supports better setup and training.
Part Geometry Can Narrow the Window
Long straight cuts, small holes, sharp internal corners, narrow bridges, dense nests, and heat-sensitive areas do not behave identically. A process that produces a clean edge on a simple rectangle may struggle on a part with many small contours. Burr-free goals should therefore be tested against the hardest common geometry, not the easiest sample.
Nesting matters as well. Parts too close together, poor heat distribution, unstable remnants, or awkward support locations can contribute to edge and underside problems. The shop should review whether the nesting strategy is helping the desired edge standard or forcing the process into a narrow corner.
Kiant's Single Platform Laser Cutting Machine and Interchangeable Laser Cutting Machine pages are useful product references when buyers are comparing shop formats for sheet processing. The format discussion should include how real nests are loaded, cut, unloaded, and inspected.
Material Mix Changes the Daily Standard
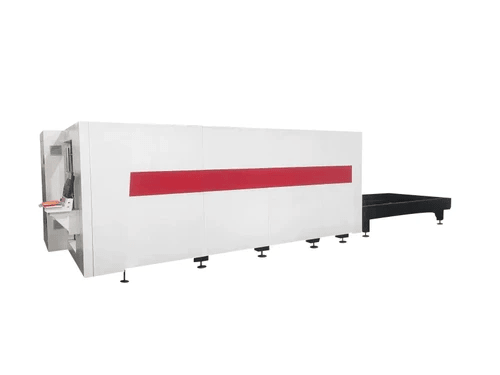
Mild steel, stainless steel, and aluminum can require different process attention, and every material lot can bring its own condition. Surface coatings, flatness, protective film, scale, and storage conditions may all influence cutting behavior. A factory that changes material several times a shift needs setup discipline as much as machine capacity.
The daily standard should identify which material families are expected to run with minimal correction and which require closer observation. Operators should understand when to inspect early in the nest, when to pause for a condition check, and when a job should be escalated before a full sheet is consumed.
The Large Enveloping Laser Cutting Machine can be part of a broader capacity and layout discussion, but burr-free performance still has to be validated against the buyer's materials and edge expectations. The page name alone should not be turned into an unsupported process claim.
Consumable Records Prevent Repeated Drift
Consumables and setup conditions can make burr problems appear inconsistent when the underlying pattern is actually routine. Nozzle condition, lens cleanliness, support slat condition, gas quality, focus condition, and basic maintenance habits all deserve records that operators can understand. Without records, the shop may repeat the same correction every few days without recognizing the pattern.
A simple record can include the job family, material, thickness, nozzle condition, gas choice, operator observation, first-part result, correction made, and final acceptance. The record should be close enough to the line that it is used during production, not stored as an administrative document that nobody reads.
This kind of evidence is useful during supplier discussions as well. When a buyer can describe recurring burr conditions with specific materials and geometries, the equipment and support conversation becomes more practical. It also helps avoid vague requests for perfect cutting under conditions that have not been defined.
Design Limits Should Be Discussed Openly
Some burr problems are linked to part design. Extremely small holes, narrow slots, sharp corners, tight spacing, or dense heat-affected areas can narrow the process window. A drawing may be technically cuttable while still being fragile, slow, or difficult to keep within the desired edge standard at production scale.
Design review should identify features that drive burr risk before the job reaches the machine. The team can decide whether to change a radius, move a feature, adjust spacing, alter the downstream process, or accept additional inspection. This is not a failure of laser cutting. It is normal manufacturing engineering.
Buyers should include difficult geometry in sample trials because it reveals the difference between capability and repeatable production. A supplier discussion based only on simple rectangles or large contours will not answer the burr-free question for dense, high-detail production work.
Downstream Operations Decide How Clean Is Clean Enough
The next operation gives burr-free cutting its economic meaning. If parts go to bending, burrs may interfere with consistent contact or scratch tooling. If parts go to welding, inconsistent edges can influence fit-up. If parts go to finishing, burrs and heat marks may become visible quality issues. If parts go directly to assembly, workers may lose time correcting edges at the bench.
For that reason, the inspection trial should include a downstream pass. Cut the sample, then bend, weld, finish, or assemble it as the real product requires. Record whether the downstream team accepts the edge without extra preparation. That is a more useful result than an isolated photo of a cut sample.
Kiant's services information is relevant when buyers are discussing installation, training, and first-production support. Edge-quality goals should be part of commissioning because early operator habits strongly affect how well the process window is maintained.
Inspection Frequency Should Follow Risk
Not every job needs the same inspection rhythm. A stable repeated nest in a familiar material may need first-part confirmation and periodic checks. A new material, a cosmetic surface, a dense small-feature nest, or a part that goes directly to a sensitive downstream operation may need closer early inspection until the process is proven.
The inspection plan should tell operators when to check, what to check, and what action to take when burrs appear. If the only rule is to "watch quality," the operator is left to judge risk alone while production pressure continues. A better rule defines the trigger for pausing, adjusting, escalating, or isolating parts.
Risk-based inspection also keeps the shop from overchecking simple jobs. The goal is not to slow the laser cell with unnecessary measurement. The goal is to put attention where burr problems are most likely to escape and create expensive rework later.
Inspection samples should remain available near the cell. When operators can compare a current edge with an accepted sample under consistent lighting, the decision becomes faster and more consistent. This is especially helpful when multiple shifts run the same part family and each shift needs to interpret the same quality expectation.
A Shop-Floor Test for Burr Control
- Select representative materials, thicknesses, and surface conditions from real orders.
- Include small holes, corners, long contours, dense nests, and parts that go directly to bending or finishing.
- Define the acceptable edge using visual samples, inspection notes, or customer requirements.
- Record burr location and severity by material, program, nest position, and consumable condition.
- Run the sample through the next operation before declaring the cut acceptable.
- Use Kiant's contact route when a buyer needs to discuss edge-quality expectations for specific parts.
Conclusion
Burr-free laser cutting should be approached as a maintained process window. Material condition, geometry, assist gas, parameters, machine condition, nesting, and downstream acceptance all shape the result. Buyers who define the edge standard, test real parts, and build inspection feedback into production will make a more reliable equipment decision than buyers who rely on a broad promise of clean cutting. The strongest programs keep that standard visible after commissioning, when ordinary production pressure returns.