
A high precision laser cutting machine can be an important investment, but precision is not created by machine hardware alone. The final part depends on material condition, program quality, nesting decisions, focus and consumable condition, support slats, thermal behavior, operator checks, inspection method, and what the downstream process requires. Buyers who ignore those variables may expect precision without building the controls that preserve it.
The best evaluation asks where precision matters in the buyer's own products. A mounting plate, cabinet door, decorative sign, stainless kitchenware part, tube bracket, and fixture component can all require different checks. A precise result is useful only when it supports the next operation and the final product standard.
Define Precision by the Feature That Fails First
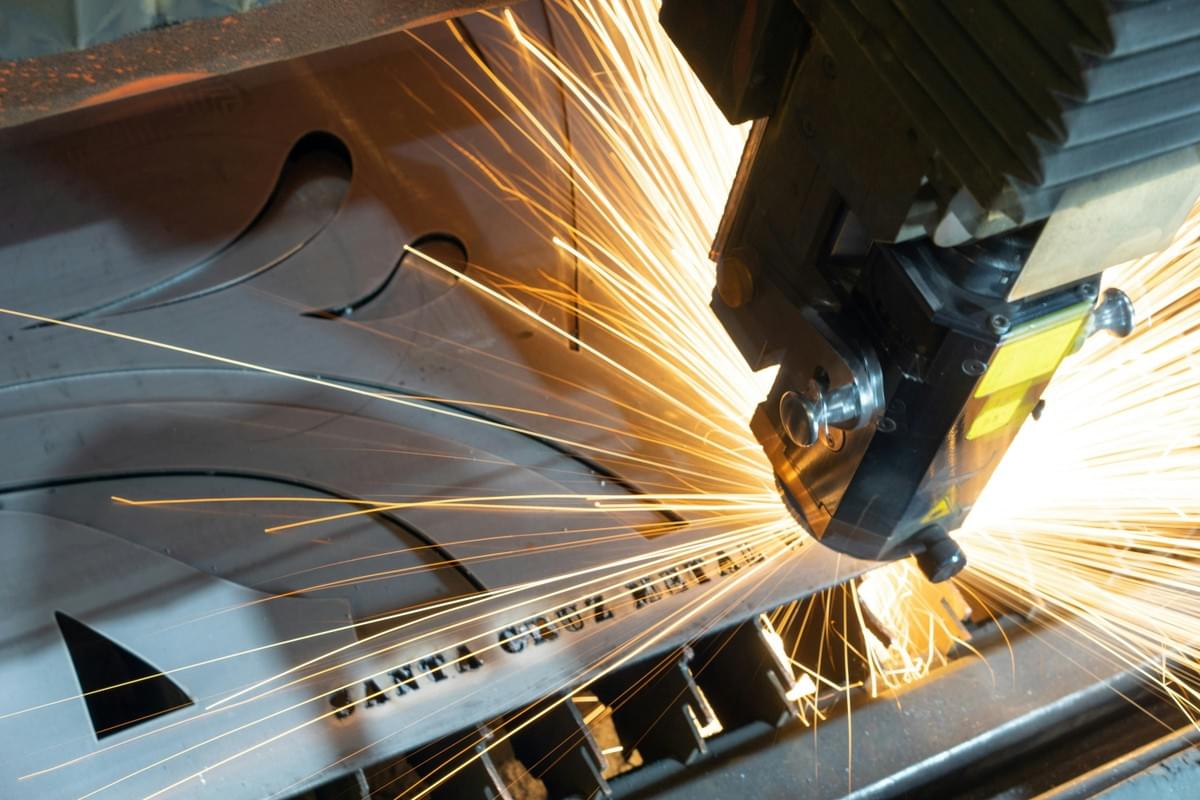
Precision should be defined around the feature that creates production risk. In some parts, the critical feature is hole position. In others, it is edge straightness, corner geometry, slot width, bend-line relationship, surface condition, or repeatability across a batch. A broad claim about precision does not tell the shop which feature will stay controlled.
For sheet-metal work, Kiant's flatbed laser cutting machines should be reviewed with representative features from real orders. The buyer should prepare samples that include small holes, long contours, dense nests, visible surfaces, and parts that feed directly into bending or assembly.
The feature-first approach also helps procurement teams compare offers more fairly. Instead of asking for a general precision promise, the buyer can ask how the proposed workflow will handle the features that already create cost or risk.
Material Stability Sets the Starting Line
Material condition influences laser cutting results. Sheet flatness, surface coating, protective film, internal stress, storage condition, lot variation, and thickness consistency can affect edge quality and feature stability. A machine cannot turn inconsistent input into perfect output without process attention.
The production team should define material acceptance rules before sample testing. Which materials are common? Which surfaces remain visible? Which sheets arrive with film? Which materials vary by supplier or lot? Which parts are sensitive to heat or movement? These questions keep the precision discussion grounded in the factory's actual material flow.
Kiant's Large Enveloping Laser Cutting Machine may enter discussions where sheet size, work envelope, or layout matters, but part precision still needs validation with the buyer's own materials and feature requirements.
Nesting Can Help or Hurt Precision
Nesting is often treated as a yield issue, but it can also affect precision. Dense features, heat concentration, narrow bridges, weak remnants, and support locations can influence how parts behave during cutting. A nest that saves material may create downstream correction if it pushes feature stability too far.
The sample trial should compare easy geometry with difficult geometry. Include small internal contours, closely spaced cuts, long exterior edges, and parts with features that relate to bending or assembly. If the precision standard depends on these features, they should appear in the test.
The Interchangeable Laser Cutting Machine can be considered when buyers study shop rhythm and table flow, while the Single Platform Laser Cutting Machine may suit a different production route. In either case, the nest strategy should be part of the precision review.
Inspection Should Match the Downstream Need
Precision inspection should not stop at measuring the easiest dimension. If the part goes to bending, check the relationship between cut features and bend lines. If it goes to welding, check fit-up features. If it goes to assembly, check holes, slots, and orientation. If the surface remains visible, check scratches and edge condition under realistic lighting.
The inspection method can be simple or advanced depending on the product. Calipers, gauges, fixtures, sample boards, optical inspection, or coordinate checks may all have a place. What matters is that the method matches the production risk and is repeatable enough for operators and quality staff to use consistently.
TRUMPF's laser cutting materials discuss process variables that affect cutting results, and fabrication-industry guidance often emphasizes the connection between edge quality and downstream work. Buyers should treat those references as a reminder that precision is maintained through process control, not assumed from a machine label.
Fixtures and Gauges Make Precision Visible
Inspection becomes faster when the factory turns critical features into visible checks. A simple go/no-go gauge, a reference fixture, a sample board, or a marked inspection surface can help operators and quality staff make consistent decisions. The right tool depends on the part, but the principle is the same: make the risk easy to see before it escapes.
Fixtures are especially useful when features relate to each other. A hole may measure correctly in isolation but still create a fit problem if its relationship to an edge, bend, or neighboring feature is wrong. Checking feature relationships with a practical fixture can reveal problems earlier than measuring scattered dimensions after the batch is complete.
The buyer should include these fixtures or gauges in sample acceptance whenever possible. If no fixture exists yet, the trial can still define what the fixture should prove. This creates a stronger connection between machine evaluation and daily production control.
Precision Drift Usually Leaves Clues
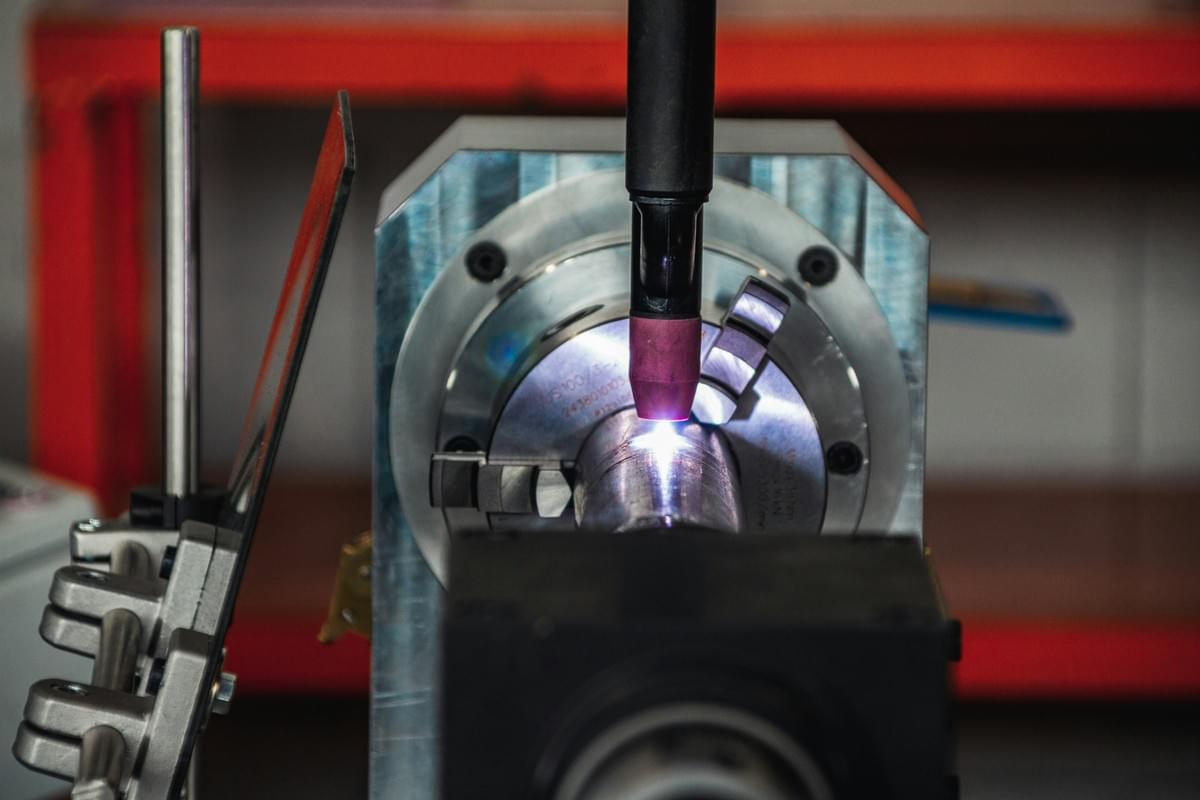
When precision drifts, the evidence often appears in patterns. Holes may shift in one area of the sheet. Burrs may appear on similar contours. Long cuts may vary after material changes. Parts may fit one fixture but not another. Operators may make the same correction repeatedly without a formal record.
A drift log helps the shop learn. Record material, thickness, nest, feature type, operator observation, consumable condition, support condition, inspection result, and corrective action. Over time, the log distinguishes one-time issues from recurring process weaknesses. It also supports better training.
Maintenance discipline belongs in this discussion. Nozzle condition, lens cleanliness, gas delivery, support slat condition, machine cleanliness, and calibration-related routines should be handled according to the machine documentation. A high precision laser cutting machine needs a factory habit that protects its process window.
Tube and Sheet Precision Should Not Be Mixed Carelessly
Some buyers use the phrase high precision laser cutting machine for both sheet work and tube work. The precision risks are different. Sheet work may focus on holes, slots, cut-to-bend relationships, and edge quality. Tube work may focus on rotational orientation, end geometry, hole patterns across faces, and fixture fit. A combined discussion can hide important differences.
When tube precision is part of the project, Kiant's laser tube cutting machine equipment should be reviewed separately from the flatbed sheet workflow. The buyer should define the tube profiles, fixture checks, and orientation risks that matter most.
Keeping sheet and tube acceptance packs separate does not make the buying process more complicated; it makes the evidence clearer. Each process can be judged by the features that create real production risk.
Supplier Support Should Be Tied to Acceptance Parts
Support is most useful when it is connected to the buyer's real precision requirements. Generic samples may be too easy. The acceptance pack should include the parts or features that matter most to the buyer's products, along with material notes, downstream requirements, and inspection criteria.
Kiant's services information is useful when buyers are planning installation, training, and after-sales support. The support conversation should include how operators will learn to maintain precision, how first production will be checked, and how process questions will be communicated after installation.
Procurement teams can review Kiant's company background and use contact information to discuss representative parts and workflow expectations. The stronger request includes the feature risks, not just a broad request for high precision.
First-Month Reviews Protect the Process Window
The first month after installation should compare expected precision with real production evidence. Record accepted parts, rejected parts, feature drift, material issues, operator questions, maintenance observations, and downstream corrections. This creates a practical map of where the process window is stable and where it still needs attention.
First-month reviews also help separate machine questions from workflow questions. If parts drift after a material change, the material route may need tighter control. If fixtures show repeated fit issues, inspection may need to move earlier. If operators make the same adjustment every shift, training or setup documentation may need improvement.
A Precision Evaluation Checklist
- Identify the features where precision creates real production or customer risk.
- Use representative materials, surface conditions, and thickness ranges from actual jobs.
- Test difficult nests, small holes, dense features, long contours, and downstream fit points.
- Inspect features according to their next operation, not only according to easy dimensions.
- Record precision drift by material, nest, feature, consumable condition, and corrective action.
- Connect supplier support and training to the buyer's actual acceptance parts.
Conclusion
A high precision laser cutting machine should be evaluated as part of a controlled production system. Material stability, nesting, inspection, maintenance, operator training, and downstream fit all affect the final result. Buyers who define precision by real feature risk and test representative parts will make a more reliable decision than buyers who rely on a general precision claim.
Precision is strongest when the shop can see it, measure it, and protect it during ordinary production, shift after shift.
That is why acceptance parts, operator checks, maintenance routines, and downstream feedback should remain connected after installation, not separated into different conversations.